Inside the Lake Tahoe Renovation That Rethinks Short-Term Rental Design
How designer Anastasia Casey turned a dated 1970s West Shore cabin into a high-yielding short-term rental asset using salvaged kitchens and custom wallpaper.
The short-term rental industry has spent the past five years learning a brutal lesson about aesthetic exhaustion. The days when an owner could buy a mid-century replica sofa, slap two coats of bright white paint over aging wall paneling, list the property as a mountain retreat, and collect four-figure weekend booking fees are officially dead. Search algorithms on major booking platforms now penalize visual monotony, while guests paying premium nightly rates demand authentic architectural character rather than generic staging.
In crowded leisure markets across North America, from the Smoky Mountains to the shores of Lake Tahoe, inventory expansion has outpaced demand growth, forcing property operators into a high-stakes competition for click-throughs. Standing out in a crowded digital feed requires more than clean photos. It demands compelling spatial narratives, practical spatial re-engineering, and interior investment that translates directly into visual differentiation on a smartphone screen.
When designer Anastasia Casey set out to launch her latest vacation rental project along Lake Tahoe’s West Shore, she stepped directly into this demanding marketplace. Her acquisition journey—marked by seven property tours, a series of rejected offers, a ballooning budget, and an unexpected return to the street where her husband spent childhood summers—offers a comprehensive look at how design decisions build balance-sheet equity in the modern short-term rental economy.
What happened
According to a featured report published by House Beautiful, Casey, the designer behind site and podcast The Interior Collective and co-founder of IDCO Studio, partnered with her husband Quinn and long-time collaborators Jennifer Janovetz and Tony Manocchio under their joint entity, Collective Stays. The team embarked on a search across Lake Tahoe, California, to locate a property suitable for conversion into a design-forward short-term rental asset.
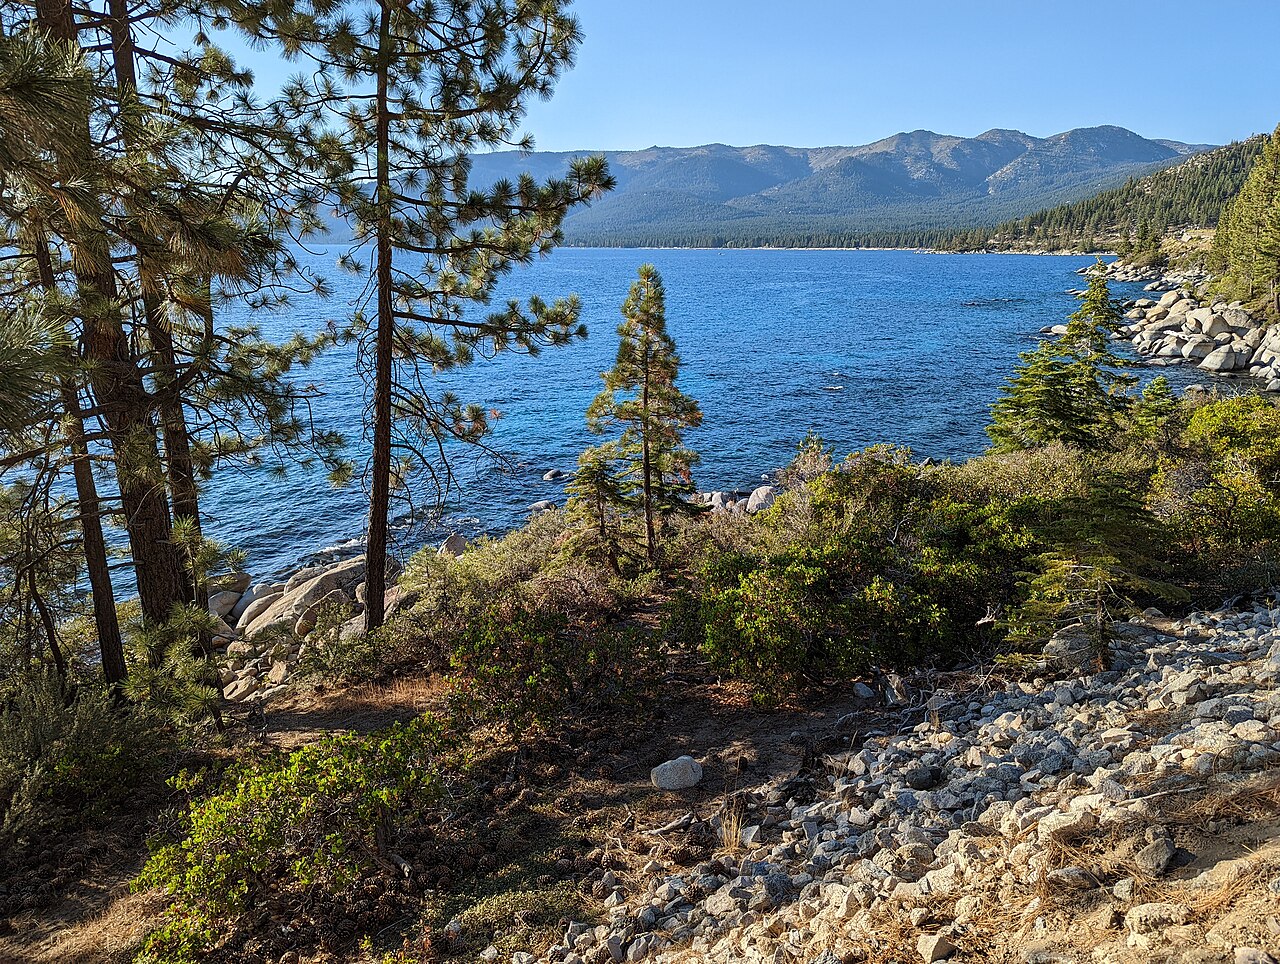
After navigating a competitive market that included seven unsuccessful tours, multiple rejected offers, and an escalating budget, the group acquired a 1970s cabin positioned just four doors down from the summer home where Quinn spent his youth swimming off the docks at Chambers Landing. The property, measuring 2,244 square feet and containing four bedrooms and three and a half bathrooms, sat on a plot where the front elevation was partially obscured by an oversized two-car garage set close to the roadway.
Working alongside builder GMK Construction, Casey addressed an interior marred by decades of disparate design decisions: mismatched wood tones, dark faux wood paneling, and a cramped kitchen that hindered group dining. Rather than executing a standard total demolition, the renovation team executed a tactical, highly detailed overhaul that salvaged high-value fixtures, repurposed existing floor space, and integrated custom trade products with vintage antiques.
The algorithmic penalty of generic interiors
The macroeconomic environment for short-term rental operators has shifted dramatically. Supply growth across North American vacation markets has normalized average daily rates for uninspired listings, while professionally designed, narrative-rich homes continue to capture a disproportionate share of total market revenue. Platforms like Airbnb and Vrbo rely heavily on user engagement metrics, where photo click-through rates directly influence search ranking placement.
When prospective guests browse vacation markets like Lake Tahoe, initial buying decisions occur in fractions of a second based on thumbnail images. Properties filled with generic flat-pack furnishings or monochromatic gray palettes disappear into the background noise of search results. To maintain high occupancy levels and command peak-season rate premiums, property managers must treat interior design as an essential customer acquisition channel rather than an optional post-purchase expense.
Casey’s strategy in Lake Tahoe demonstrates how high-end design principles create distinct visual hooks across marketing platforms. By establishing individualized aesthetic themes in each room—ranging from vintage plaid wallcoverings to custom built-in banquettes and restored river rock fireplaces—the property creates a diverse portfolio of images. This variety allows marketing feeds to highlight distinct rooms to different guest demographics, driving higher engagement and supporting elevated nightly pricing.
Salvage logistics and kitchen engineering
Renovating real estate in isolated mountain markets presents major budget risks due to severe trade shortages, high shipping costs, and inflated local contractor rates. To keep capital expenditure under control without sacrificing material quality, Casey executed an unusual cross-country supply maneuver that salvaged high-end components from her personal design studio in Austin, Texas.
The kitchen served as the central focus of this spatial reorganization. Rather than ordering custom cabinetry locally, Casey salvaged cabinet units, an island structure, and quartz countertops from her proprietary line with Unique Kitchens & Baths in Austin. The components were transported across the country and reassembled by a local woodworker to fit the cabin’s unique floor plan.
To accommodate large group gatherings, the build team extended the cabinetry run six feet further down the main kitchen wall and installed a multi-functional island. The perimeter counter surfaces were fitted with Caesarstone Black Tempal quartz, while the island featured Caesarstone Dreamy Carrara Quartz. Fixtures included a House of Rohl sink setup, Emtek cabinet hardware, Four Hands shelving, and an Etsy pendant light. Cabinetry surfaces were finished in Farrow & Ball paint, utilizing Inchyra Blue for the exterior fronts and Eating Room Red for the interior cabinets, set against wall paint in Benjamin Moore’s White Dove.
Adjacent spatial adjustments maximized every square foot of the ground floor. To alleviate overcrowding in the dining area, Casey installed a built-in wicker banquette, allowing a 72-inch dining table to seat up to 10 guests comfortably. To fix storage bottlenecks, GMK Construction enclosed the open central staircase, creating a hidden pantry and built-in coffee bar underneath.
Neutralizing faux wood paneling without demolition
Removing synthetic wall paneling in 1970s timber construction frequently exposes structural hazards, uninsulated wall cavities, and uneven framing that can cripple renovation timelines. For short-term rental investors, extensive drywall demolition adds thousands of dollars in labor while delaying the property’s target launch date and generating zero immediate rental revenue.
Casey avoided structural wall removal by employing textured wallcoverings and strategic paint treatments across all four bedrooms. In the upstairs primary suite, natural grasscloth wallpaper from A-Street Prints was installed directly over the existing faux paneling, adding tactile depth while hiding wall imperfections underneath. GMK Construction added custom wood ceiling molding to highlight the room’s geometric architecture, complemented by Four Hands furniture, a vintage wicker chest, and a Lauren Liess area rug.
In a secondary bedroom, Casey wrapped the space in Vintage Plaid wallpaper from her product line with Chasing Paper. The light-toned pattern neutralizes dark wood tones across the room while establishing a structured color palette. The room was furnished with a rust-upholstered king bed and a moss green sleeper sofa from Moe’s Home, an Etsy sconce, and a vintage mirror sourced from the Round Top Antiques Fair.
In the double queen bedroom upstairs, where aggressive ceiling pitches created awkward framing junctions, the team painted over the faux paneling using Benjamin Moore White Dove. This clean paint application brightened the sloped ceilings, grounding a layout that features paired Four Hands queen beds, vintage bedding, and a Lulu & Georgia rug.
High-traffic material selection and trade mixing
Designing for short-term rental environments requires a rigorous assessment of material durability. Properties hosting frequent turnover endure heavy luggage impacts, wet winter clothing, and commercial-grade cleaning cycles that rapidly destroy delicate residential finishes. Successful operators blend commercial-grade trade furnishings with durable vintage pieces to create longevity.
Throughout the Lake Tahoe cabin, Casey combined trade items from lines like Four Hands and Moe’s Home with customized roadside finds and vintage collectibles. In the dining nook, a set of roadside chairs was reupholstered in heavy-duty Schumacher fabric featuring a needlework pattern, pairing durability with bespoke visual appeal alongside a Four Hands x Amber Lewis bench.
In the primary living area, furniture placement centers around an original river rock fireplace. The layout pairs Four Hands sofas and armchairs with a vintage cypress slab coffee table transported from Casey’s personal collection in Austin. Lighting and accents include Etsy picture lights, Everhem draperies, an oversized Palecek mirror secured to the enclosed staircase wall, a vintage Levi’s sign, and a 1960s needlepoint art piece.
Bathroom renovations followed a similar dual-focus on durability and character. In the downstairs guest bathroom, the vanity was expanded to two sinks using a Wayfair unit, accented by Farrow & Ball Schoolhouse White paint, Wayfair floor tiles arranged in a quilt-inspired checkered pattern, Target mirrors, and Etsy sconces. To avoid rigid plastic enclosures, West Elm curtain panels were hemmed into a custom shower curtain and paired with a vintage Moroccan fish rug.
Capturing the extended-stay and remote-work market
The post-pandemic evolution of leisure travel has made remote-work functionality a core requirement for high-performing vacation rentals. Families and remote professionals booking long summer vacations or multi-week winter stays require dedicated work environments that do not interfere with shared living spaces.
To capture these high-value extended bookings, Casey installed extra-large writing desks and dedicated chairs in every major bedroom. By providing private, fully equipped workspaces away from communal noise, the cabin allows multiple adult guests to conduct professional tasks comfortably during extended stays.
Utility infrastructure was reorganized to handle continuous group occupancy and mountain activity. A poorly utilized utility space housing the water heater, washer, and dryer was re-engineered into a multi-purpose mudroom and bathroom. Painted in Farrow & Ball Scallop, the room features durable Wayfair floor and shower tiles, penny tile flooring, and a Wayfair vanity, with laundry appliances hidden behind custom doors to serve as a drop zone for wet sports gear.
Outdoor leisure facilities were integrated to double living space during peak seasons. The cabin’s exterior features two spacious front decks outfitted with Four Hands outdoor seating. While the group plans to paint the cabin exterior a deep green in a future phase, the current finish allows guests to enjoy raised deck space overlooking beach traffic along the West Shore.
Preserving history and emotional capital
In an industry increasingly dominated by institutional property managers and sanitized corporate rentals, authentic historical narrative remains a key driver of guest loyalty. Travelers seek out short-term rentals specifically for the sense of local character and lived-in warmth that standard hotel chains cannot deliver.
The renovation of the West Shore cabin features a quiet detail that highlights the balance between modern hospitality standards and historical preservation. Inside an upstairs bedroom closet, a wooden closet rod remains marked with handwritten Sharpie notes assigning hanging space to individual children from a previous generation of owners. Casey chose to preserve the original rod intact, making a conscious decision to protect the cabin’s authentic history.
By protecting these small historic markers alongside original architectural features like the river rock fireplace, the design retains genuine emotional capital. Guests enter a space that feels gathered over decades rather than assembled in a single commercial staging session, driving positive review scores and repeat bookings across future seasons.
Professional interior design in short-term rentals is no longer an aesthetic luxury or a vanity metric; it is an equity strategy and an acquisition engine.
What hosts should do now
To replicate the success of high-design properties and protect average daily rates in competitive markets, property owners and managers should take immediate action across their portfolios:
- Conduct an aesthetic audit of top-performing competitors: Compare your listing’s cover photo against the top five earning homes in your hyper-local submarket to identify visual gaps and bland styling.
- Use high-impact wallpaper over problematic surfaces: Save tens of thousands of dollars on drywall teardowns by applying grasscloth or patterned wallcoverings over dated faux wood paneling or minor wall flaws.
- Build dedicated, quiet working zones: Equip every primary bedroom with a spacious desk, strong lighting, and nearby power outlets to attract high-paying extended-stay and remote-work guests.
- Implement a hybrid sourcing strategy: Pair durable commercial trade furniture with two or three unique vintage accent pieces per home to establish an authentic narrative that photographs well.
- Re-engineer underutilized square footage: Convert dead hall space, under-stair nooks, or oversized utility rooms into functional coffee bars, built-in banquettes, or mudrooms that add tangible guest utility.
By shifting from generic staging to deliberate, character-driven design, hosts can lift their listings above the noise, command higher nightly rates, and build long-term brand equity in an increasingly demanding short-term rental marketplace.
Checked by the standards desk (Eleanor Quist): 53 specifics checked, 47 traced to the source material and the sources added below, 6 general background, none removed.
Sources
- House Beautiful - reported October 16, 2026.
- collective-stays.com - Designer Lake Tahoe Vacation Rental | West Shore, Homewood.
Read and analysed by the Stay Gazette desk.
Report an error in this story · Corrections policy and log

Related from the desk
Read the desk every morning.
The day's crackdowns and platform moves, the money, the design and the stays going viral, plus the desk's verdict, in one short email every morning.
Comments