Why the Glass Wall Is the Only Thing Saving the Shipping Container Rental
A corrugated steel box drops onto land cheap and fast, but without a full-height glass end wall and wood cladding, it books like a tool shed.
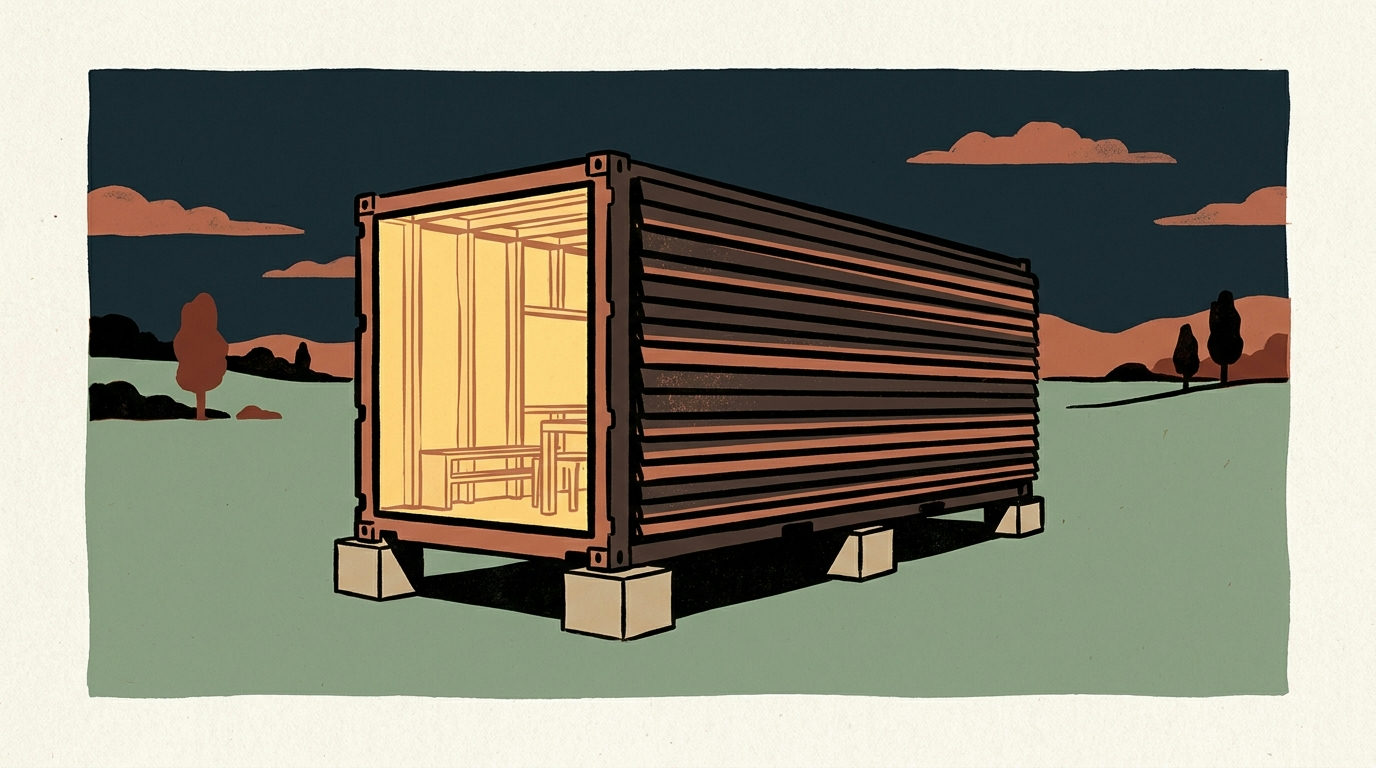
A flatbed truck backs down a rural dirt track, hits the air brakes, and tilts a twenty-foot Corten steel box onto four concrete footings. The delivery takes forty minutes. The container costs four thousand dollars delivered from a regional port yard. To an operator running numbers on a laptop in a city coffee shop, this looks like the ultimate arbitrage in short-term rental real estate. Cheap land, fast delivery, low capital expenditure, instant operational launch. The math appears absolute, unyielding, and irresistibly profitable.
Then the unit goes live on Airbnb and Vrbo, and reality hits the income statement. The cover photo shows a corrugated metal box sitting in a field. It looks like a job site storage locker or an oversized toolbox left behind by an absent contractor. The nightly rate anchors at sixty-five dollars. The calendar remains full of empty white boxes. Cleaning costs eat thirty dollars per stay, local utility base fees take another forty dollars a month, and after six months, the operator realizes they have built a high-maintenance, low-margin tin can that guests treat with total indifference.
The fundamental mistake was mistaking a structural container for an architectural asset. A raw shipping container is an industrial packaging vessel designed to stack eight high on a cargo ship while holding twenty tons of freight. It was engineered for maritime logistics, not human habitability or hospitality photography. What transforms that steel shell into a genuine design object with double-digit cap rates is a single, ruthless architectural gesture: cutting away the steel end wall, structural welding a steel frame header, and installing a full-height glass wall that turns the raw interior into a framed picture frame on the surrounding landscape. Clad the remaining exterior in charred wood or deep black steel, and the property moves instantly from a low-rent novelty into a high-ADR design destination.
How it actually works
The operational mechanics of a successful container conversion rely on visual framing and the systematic elimination of industrial cues. Guests do not book a shipping container because they want to feel like industrial cargo; they book it because they want an intimate, modern micro-dwelling that connects them directly to a dramatic landscape while providing high-end interior comfort. The corrugated steel shell provides the structural envelope, but the architecture lives entirely in the openings and the exterior cladding.
When a guest scrolls through hundreds of thumbnails on a booking platform search page, their eyes process images in milliseconds. A standard rectangular window cut into the side ribbing of a yellow or blue sea container reads immediately as an oil field site office. The human brain recognizes the industrial origin instantly and assigns it a low monetary value. Conversely, when the entire short end of the container is opened up and replaced with a floor-to-ceiling glass wall, the visual hierarchy flips entirely. The structural steel frame ceases to look like freight packaging and begins to function as an oversized architectural shadowbox.
Achieving this transformation requires precision engineering before the unit ever sees a guest. Corten steel containers derive their rigidity from the corrugated side walls and heavy corner castings. The moment an operator cuts out an entire end panel or carves heavy spans out of the side corrugated ribs to fit double doors or large picture windows, the structural integrity of the box degrades significantly. The top tube sags, the floor flexes, and the glass pane will crack under wind load or minor foundation settlement if the structural frame is not properly reinforced.
A professional conversion requires welding structural steel tubing across the upper and lower headers where steel was removed. Once the frame is stabilized, double-glazed or triple-glazed tempered glass panels are set directly into built-in steel stops with structural silicone and thermal breaks. This single opening transforms the interior space. An eight-foot-wide by eight-foot-six-inch-high interior that previously felt subterranean and claustrophobic is suddenly flooded with natural light, projecting the eye straight through the building into the landscape beyond. The structural metal wall is no longer an enclosure; it becomes the frame for a living landscape painting.
The exterior treatment completes the illusion. Unmodified corrugated metal absorbs heat, rusts along edge cuts, and signals budget construction. By applying horizontal furring strips directly over the corrugated steel ribs, builders create a rainscreen gap that allows airflow behind exterior cladding. Mounting thermally modified timber, vertical cedar slats, or dark standing-seam metal panels over this gap completely hides the original container profile. To the guest arriving at night, the structure appears as a custom-designed, contemporary architectural pavilion. The industrial origin remains as a subtle structural nod rather than a dominant, cheap aesthetic.
The photographic threshold and search page algorithms
Short-term rental platforms do not sell real estate; they sell photographic representations of spatial experiences. Search algorithms on major distribution channels prioritize listings that maintain high click-through rates from search results to individual listing pages, alongside strong conversion rates from page views to confirmed bookings. In a crowded regional destination, hundreds of properties compete for guest attention in a three-by-three grid of thumbnail images.
A raw container conversion fails at the thumbnail level. The combination of horizontal corrugation, visible door latches, and industrial paint creates high-frequency visual clutter that performs poorly in small visual formats. In thumbnail size, standard metal container builds appear dark, small, and metallic. Searchers scroll past them in search of cozy cabins, farmhouses, or sleek modern glass boxes.
The full-height glass wall fixes the thumbnail problem through contrast and interior illumination. Shot during twilight or golden hour, a container cabin with a fully glazed end cap glows from within like a lantern in the landscape. The dark timber cladding absorbs the ambient ambient light, while the illuminated interior projects warm light outward, highlighting hardwood floors, custom cabinetry, and ambient architectural lighting. The thumbnail creates an immediate emotional reaction: protection from the elements combined with total visual immersion in nature.
This visual distinction directly impacts top-of-funnel conversion metrics. Higher click-through rates signal to search engine ranking models that the listing possesses strong consumer appeal, which elevates its placement in organic search results. Improved organic placement leads to higher impression volume without requiring advertising spend or aggressive price discounting. The structural glass wall is not merely a design feature; it is an organic traffic acquisition strategy engineered directly into the physical structure of the building.
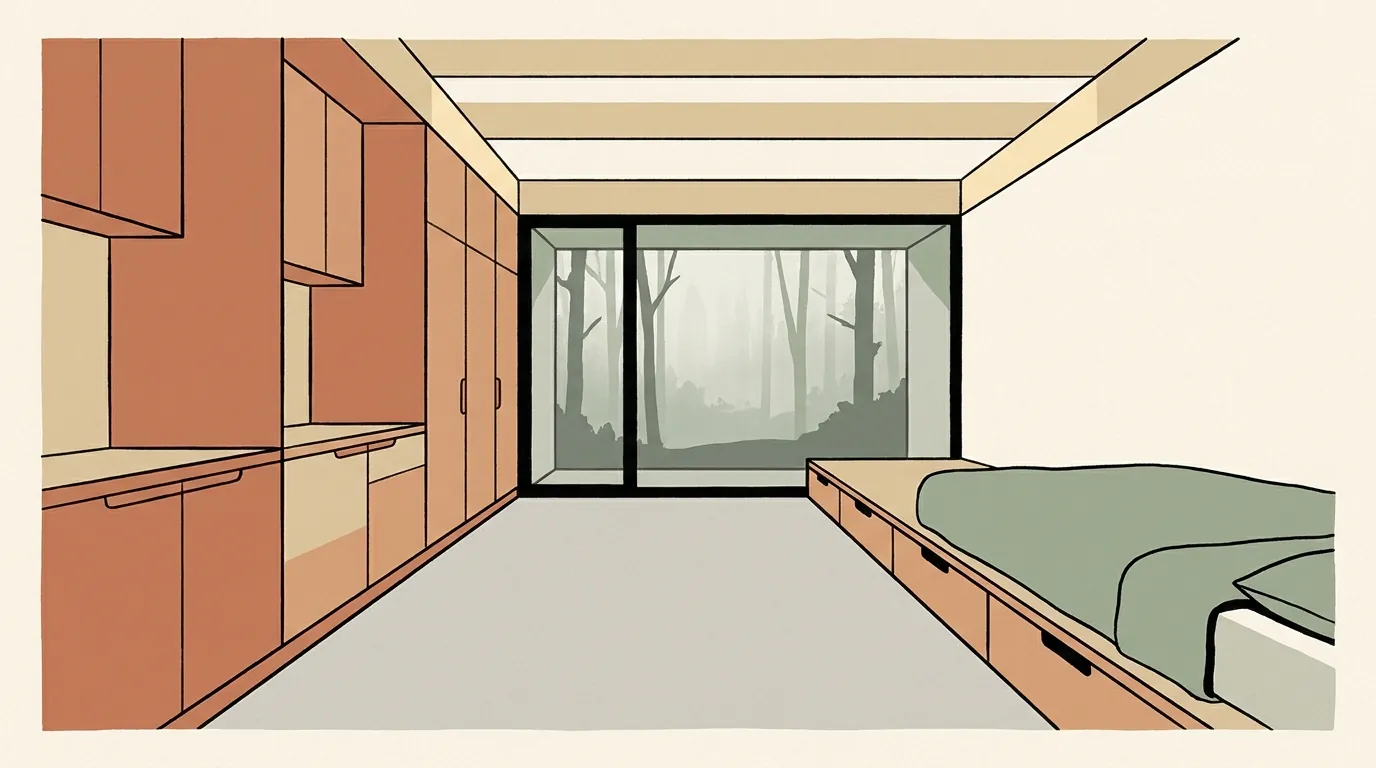
Furthermore, interior photography benefits immensely from full-height glazing. Small spaces photograph poorly under artificial overhead lighting, which creates deep shadows, exaggerated color casts, and spatial distortion. Natural light pouring through a full end wall illuminates the entire depth of the container uniformly. A single shot taken from the interior looking out through the glass wall across the bed frame provides the signature hero image required for social media marketing, driving direct bookings outside platform ecosystems.
The economics of the aperture
The difference in capital expenditure between a basic container conversion and a high-design micro-cabin is substantial, but the return on invested capital overwhelmingly favors the higher-specification build. Understanding these economics requires breaking down structural modification costs against nightly revenue yields across standard operating lifecycles.
A basic dry container conversion—featuring painted steel exteriors, standard home-center vinyl sliding windows cut into side ribs, basic fiberglass insulation, and laminate flooring—typically costs between twenty-five thousand and thirty-five thousand dollars in materials and trade labor. Such a unit enters the market in the lowest pricing tier for alternative accommodations. In rural leisure markets, these unrefined builds command average daily rates between seventy-five and one hundred ten dollars, with annual occupancy topping out around forty-five to fifty-five percent due to seasonal drops and lack of visual appeal.
In contrast, a design-focused container build incorporating a reinforced full-height glass wall, exterior wood cladding, closed-cell spray foam insulation, integrated custom joinery, and high-end fixtures requires a total investment of sixty-five thousand to ninety-five thousand dollars depending on site utility access and regional labor rates. While this represents nearly double or triple the initial capital requirement, the financial performance metrics diverge dramatically once the unit hits the market.
A high-design container cabin featuring architectural glass and premium cladding routinely achieves average daily rates between two hundred twenty and three hundred fifty dollars in identical geographic markets. Furthermore, because the property appeals to luxury design-seeking couples, weekend travelers, and content creators, off-peak occupancy remains resilient, often holding at sixty-five to seventy-five percent year-round. The revenue differential is stark: the low-cost build yields fifteen thousand to twenty-two thousand dollars in annual gross revenue, while the design-forward build produces forty-five thousand to seventy-five thousand dollars annually on the same piece of land.
The pay-back period on the additional capital expenditure for architectural glass and cladding is frequently less than eighteen months. Beyond initial payback, the design-forward asset preserves capital value over time. Standard container builds with exposed metal degrade rapidly in moist or coastal climates, showing rust spots, paint peel, and seam leaks that require continuous maintenance and damp down guest reviews. Clad units with proper ventilation and insulated envelopes age like traditional high-end residential real estate, maintaining asset value and operational stability over long hold periods.
Thermal physics and the tin can trap
The most dangerous trap in container construction is thermal performance. Steel is an extraordinary thermal conductor. An uninsulated corrugated Corten box exposed to direct sunlight becomes an oven in summer and a refrigeration coil in winter. More critically, steel is completely vapor impermeable, meaning human breathing, cooking, and showering inside an improperly insulated container create immediate, heavy interior condensation on the bare metal walls.
Inexperienced builders often attempt to insulate container cabins using traditional fiberglass batt insulation or rigid foam boards friction-fit between metal studs directly against the interior steel corrugations. This construction method invites disaster. Cold outdoor temperatures chill the exterior steel wall below the interior air dew point. Warm, moist air inside the cabin migrates through cracks in interior drywall or paneling, hits the freezing steel corrugations behind the insulation, and condenses into liquid water. Within one to two seasons, water collects inside wall cavities, saturating framing, breeding toxic mold, rusting the steel structure from the inside out, and creating persistent damp smells that ruin guest stays and result in immediate refund demands.
Solving the thermal equation requires an absolute commitment to continuous, closed-cell spray foam insulation applied directly onto the interior or exterior metal surfaces. Closed-cell spray foam expands rapidly, bonding permanently to the corrugated steel profile without leaving air gaps or voids. It acts simultaneously as a high-density thermal barrier, an air seal, and a zero-permeability vapor barrier. A minimum application thickness of two to three inches provides an effective insulation value of R-14 to R-21, isolating the interior environment completely from the thermal mass of the external steel frame.
External insulation wrapped around the outside of the container frame represents the ultimate engineering solution, though it increases build complexity. By placing two to four inches of rigid exterior insulation over the outer steel profile and securing it beneath exterior timber cladding, the Corten steel shell remains entirely inside the conditioned envelope of the building. This eliminates all thermal bridging, preserves every interior inch of width, and prevents any possibility of condensation against the metal frame.
Acoustic management is another critical component directly linked to thermal design. Uninsulated corrugated steel amplifies exterior noise; a heavy rainstorm on an exposed metal container roof produces sound levels exceeding seventy decibels, comparable to standing next to a running vacuum cleaner or heavy traffic. Spray foam insulation combined with a floating roof membrane, exterior timber cladding, and internal sound-dampening drywall reduces sound transmission significantly, ensuring guests experience quiet interior environments regardless of weather conditions outside.
The permitting and foundation bottleneck
The rapid growth of container listings has driven local building departments, planning commissions, and municipal zoning boards across North America and Europe to update regulatory frameworks. Operators who assume a shipping container qualifies as a temporary moveable structure that bypasses local building codes frequently discover their investments shut down by cease-and-desist orders, red tags, and heavy daily fines.
Building officials do not view a short-term rental container as a temporary vehicle or shipping crate; they classify it as a permanent residential building or secondary dwelling unit subject to the International Residential Code (IRC) or local regional building codes. In jurisdictions that have adopted recent code cycles, Appendix Q or specific off-site construction regulations govern tiny houses and modular container conversions. To obtain a valid certificate of occupancy, a container build must demonstrate compliance with structural engineering requirements, continuous insulation standards, minimum ceiling heights, emergency egress, electrical distribution codes, and wastewater management laws.
One of the primary engineering challenges under residential codes involves minimum ceiling heights. Standard ISO shipping containers measure eight feet six inches in exterior height, yielding an uninsulated interior ceiling height of roughly seven feet ten inches. Once floor underlayment, floor finishes, ceiling framing, insulation, and drywall are installed, the interior ceiling drops below seven feet two inches, making the space feel cramped and failing statutory ceiling height codes in many jurisdictions. Successful operators specifically source High Cube containers, which offer nine feet six inches of exterior height. High Cube units provide roughly eight feet ten inches of raw interior height, leaving ample vertical space for thick insulation, subfloor plumbing, recessed lighting, and a finished ceiling height well above eight feet.
Foundation systems represent another critical regulatory and financial hurdle. Dropping a container directly onto gravel, railroad ties, or unreinforced concrete landscape blocks causes uneven settling over time. As ground soil shifts with frost heave or rain saturation, the long box twists slightly. This structural twisting binds custom sliding doors, racks glass window frames, breaks structural silicone seals, and prevents proper door closure. Proper installations utilize engineered helical screw piers, concrete sonotubes, or reinforced concrete grade beams extended below the local frost line.
Helical piers offer an exceptional foundation strategy for rural micro-cabins. Steel shafts with helical plates are driven deep into ground soil using hydraulic equipment until they hit rated soil torque resistance. The container corner castings are then bolted or welded directly to adjustable steel top plates on each pier. This foundation method requires no major site excavation, preserves natural site vegetation, installs in a single day, provides rock-solid level stability, and leaves minimal environmental footprint—a powerful narrative point for eco-conscious short-term rental branding.
Guest psychology and the perception gap
Hospitality strategy rests on managing guest expectations and delivering perceived value that exceeds the nightly rate charged. The psychological profile of a short-term rental guest booking a container cabin is distinct from someone booking a standard downtown apartment or a corporate hotel room. The guest is actively seeking a unique, memorable spatial experience that feels adventurous yet comfortable, novel yet luxurious.
However, an unrefined container build triggers immediate negative cognitive associations. Low ceilings, narrow interior widths of less than seven feet six inches finished, visible metal seams, hollow floor sounds, and institutional fluorescent or cheap track lighting evoke feelings of confinement, military barracks, or temporary site accommodation. If a guest steps inside and feels they are staying in an upgraded storage locker, their mental accounting immediately re-evaluates the stay as overpriced. They notice minor flaws, complain about noise, leave harsh three-star reviews, and demand partial refunds for minor operational hiccups.
Overcoming this spatial constraint requires clever interior space planning that emphasizes open visual axes, natural tactile materials, and integrated multi-functional furniture. Because a single container is narrow, conventional freestanding furniture blocks traffic paths and creates visual clutter. Successful layouts rely on custom built-in furniture that integrates seamlessly into the wall structure. Platform beds with under-bed storage drawers, cantilevered oak desk surfaces, recessed wall niches for bathroom storage, and flush pocket doors maintain clear central pathways and maximize physical floor space.
Material selection plays a crucial role in altering spatial perception. Replacing cold industrial surfaces with warm, organic textures alters the sensory profile of the cabin. Smooth birch plywood wall paneling, natural plaster finishes, oiled oak floors, matte black fixtures, and custom wool upholstery absorb light softly and soften interior acoustics. When these warm tactile elements are framed by a clean black steel border and capped by a sweeping view through the end-wall glass, the industrial container origin converts into a sophisticated architectural framing device.
Lighting design serves as the final spatial modifier. Overhead flush-mount dome lights highlight small ceiling areas and make low spaces feel oppressive. A sophisticated container interior utilizes hidden LED strip lighting, indirect wall sconces, low-level architectural wash lights, and warm color temperatures around two thousand seven hundred Kelvin. Diffuse warm light grazing across textured plywood or plastered walls expands the visual boundaries of the room, creating an intimate interior atmosphere that feels expansive, deliberate, and high-end.
Comparable micro-structures and market saturation
The alternative accommodation sector has expanded dramatically over the past decade, driven by shifting consumer preferences toward nature-focused, experiential travel. Container cabins do not exist in a vacuum; they compete directly against A-frame cabins, geodesic domes, yurt camps, treehouses, and prefabricated tiny houses on wheels. Each building typology presents distinct capital requirements, operational challenges, and yield profiles.
Geodesic domes and glamping tents represent the lowest barrier to entry in terms of upfront capital, but they suffer from severe operational liabilities in professional short-term rental portfolios. Fabric, PVC covers, and vinyl dome windows degrade under UV exposure, require replacement every few years, offer poor acoustic isolation, and present persistent HVAC heating and cooling challenges in extreme weather conditions. Furthermore, as glamping dome sites have flooded regional markets, consumer novelty has worn thin, driving down nightly rates and occupancy across unbranded dome operations.
Classic wooden A-frame cabins retain immense aesthetic appeal and high marketing conversion, but traditional stick-built construction on site requires extensive labor, long build timelines, complex permitting, and substantial material costs. Prefabricated tiny houses on wheels present mobile regulatory advantages in certain jurisdictions, but their elevated floor heights, narrow towable footprints, trailer tongue hitches, and temporary RV feel often detract from high-end architectural positioning.
The container cabin occupies a uniquely defensible middle ground when executed with professional design discipline. Its rigid steel frame provides permanent structural integrity, weather tightness, and pest resistance that far outlasts fabric domes or lightweight RV structures. Because the container shell is modular and rigid, it can be fully prefabricated off-site in a controlled factory setting—complete with glass wall installation, exterior timber cladding, electrical wiring, plumbing, and high-end interior finishes—and then shipped via standard flatbed truck to remote sites.
Off-site fabrication drastically reduces on-site labor costs, minimizes weather delays during construction, and accelerates time-to-market. While an on-site custom cabin build may take eight to twelve months to navigate local contractor availability and weather disruptions, a factory-built container micro-cabin can be completed in eight weeks, delivered to a prepared foundation, hooked up to utilities in forty-eight hours, and launched on booking channels immediately. This rapid deployment capability lowers total project holding costs and accelerates cash flow generation for expanding portfolio operators.
Skip the single architectural gesture of full-height glass and the property photographs as a metal box that undercuts its own nightly rate.
What hosts should do now
For operators evaluating container conversion projects or seeking to re-position underperforming units in competitive markets, strategic execution requires a strict architectural and financial playbook.
- Source High Cube container units exclusively to secure the extra foot of vertical clearance necessary for deep insulation, subfloor utility runs, ceiling recessed lighting, and comfortable spatial proportions.
- Hire an engineered structural metal fabricator to weld continuous rectangular steel frame headers before cutting out end walls or large side panels for glass installations.
- Apply a continuous layer of closed-cell spray foam insulation directly against all interior steel surfaces to guarantee moisture control, vapor sealing, and sound dampening.
- Budget for full-height, double-glazed architectural glass on at least one short end wall to maximize internal natural light and establish a strong hero image for search platform thumbnails.
- Clad the exterior corrugated metal profile in dark timber, standing-seam panels, or rainscreen slats to hide the industrial freight aesthetic and protect the envelope from weathering.
- Install helical screw piers or engineered concrete sonotubes below local frost lines to prevent structural racking and keep heavy glass installations perfectly aligned over time.
By shifting focus from fast budget builds to disciplined, design-led execution, short-term rental operators can transform raw industrial logistics equipment into resilient, high-margin hospitality assets that consistently out-book traditional competition.
Checked by the standards desk (Eleanor Quist): every specific in this story was traced to its source material before publication.
About this piece
An original expert-analysis column by the Stay Gazette desk. Figures are illustrative of how the market behaves; confirm specifics for your own market before you act.



Read the desk every morning.
The day's crackdowns and platform moves, the money, the design and the stays going viral, plus the desk's verdict, in one short email every morning.